Review the application history
Confirm the OE number, alternate references, vehicle, chassis, engine, transmission, fuel type, production period, and market. These details separate radiators that share a model name but use different cooling packages.
Document superseded references and production breaks. If catalog sources conflict, keep the application open until a drawing, sample, or verified vehicle record resolves the difference.
Measure installation interfaces
Inspect core width, height and thickness; overall size; tank shape; hose connections; filler or cap provision; drain; locating pins; brackets; fan-shroud points; and sensor or vent connections. Use a consistent measurement method.
If an oil or transmission-fluid cooler is included, confirm its type, fitting or thread, center distance, and position. List plugs, seals, clips, and cushions separately.
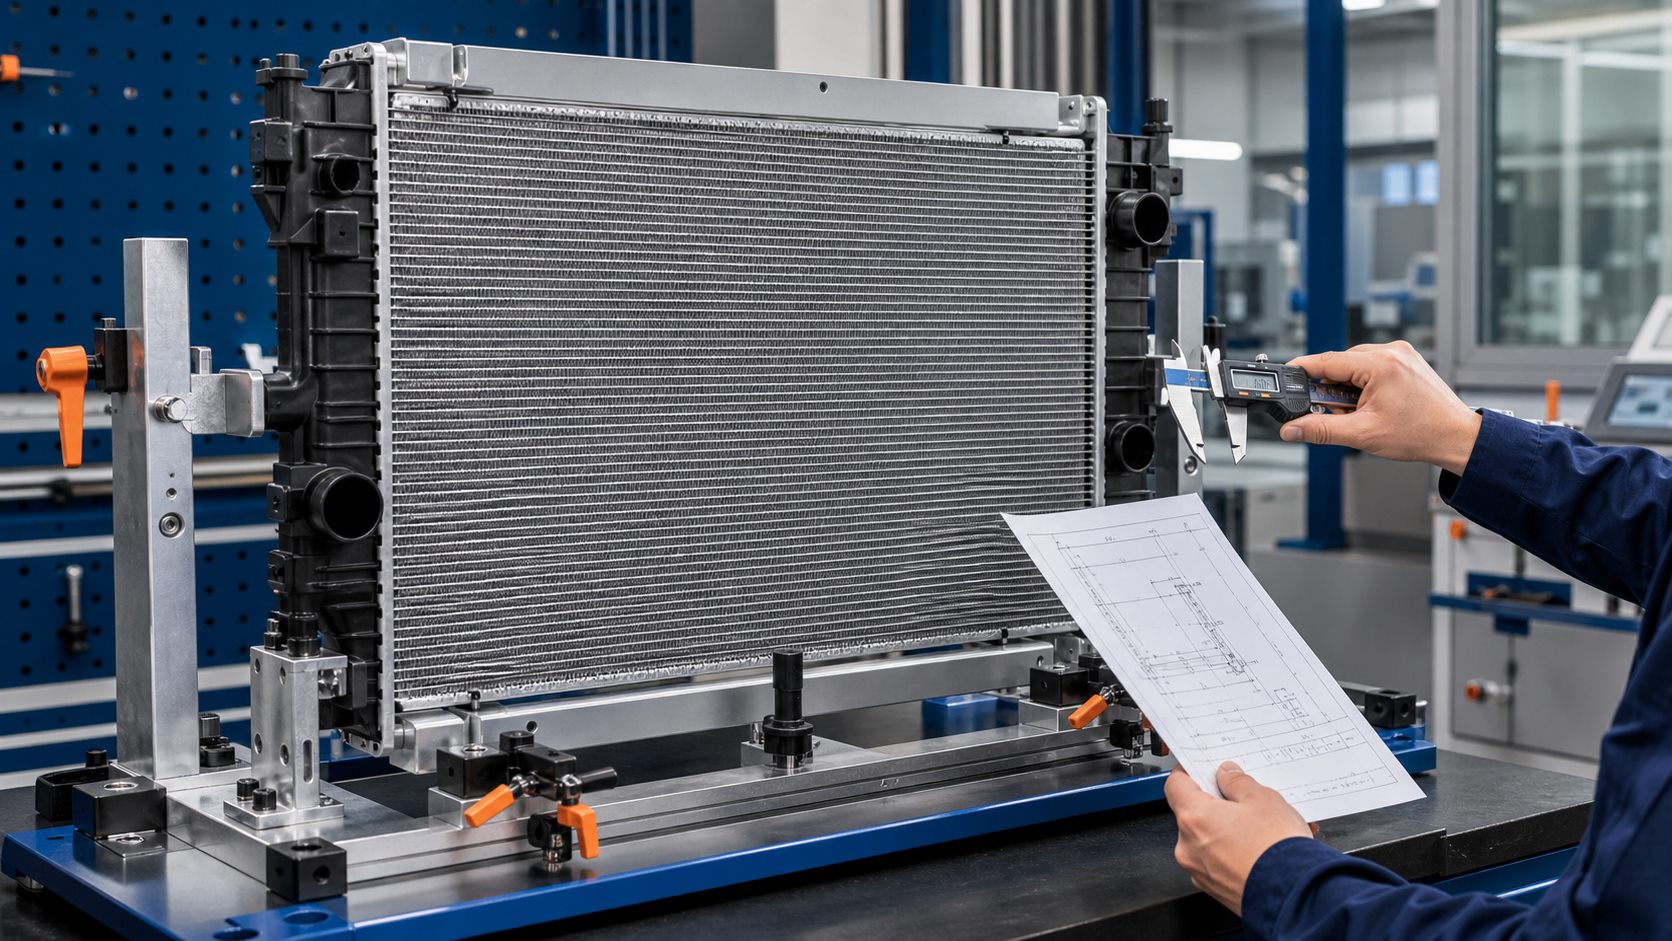
Use drawings, fixtures and samples
A controlled drawing defines the interfaces checked during development and production. Fixtures can verify mounting geometry, while calibrated equipment confirms critical dimensions. A physical sample or first article may be required when original data is incomplete.
Approval should identify the drawing revision and evidence reviewed. A photograph without scale helps orientation but is not a dimensional record.
Carry approval into production
Link materials, tooling, assembly parameters, leak-test records, dimensional checks, labels, and packaging to the correct part revision. A change to a tank, core, fitting, supplier, or process requires review before it is treated as interchangeable.
The inspection plan and document package must be agreed for the actual product and customer requirement.